
Call us now :08045478105
 Send Inquiry

 Send Inquiry
Indentation Hardness Tester
Price 95000.0 INR/ Unit
MOQ : 1 Unit
Indentation Hardness Tester Specification
- Test Material
- Rubber, Elastomers
- Specimen Size
- 420x240x640 Millimeter (mm)
- Port Size
- Standard Equipment - No External Port
- Number of Specimens
- Single Specimen at a Time
- Temperature
- Room Temperature (15C to 35C)
- Humidity
- Up to 85% RH (Non-condensing)
- Test Range
- 0 - 100 IRHD
- Type
- Digital Indentation Hardness Tester
- Material
- Metal
- Power
- 220V / 50Hz Volt (v)
- Power Source
- Electric
- Dimension (L*W*H)
- 450 mm x 600 mm x 850 mm (Approx.)
- Weight
- 80 Kilograms (kg)
- Usage
- Hardness Measuring
- Application
- Laboratory, Industrial Testing
- Testing Standards
- Complies with ASTM D1415, ISO 48
- Load Application
- Automatically Controlled Load
- Indentor Type
- Hardened Steel Ball
- Finish
- Powder Coated Blue
- Accessories Included
- Sample Holder, Power Cord, Operating Manual
- Safety Features
- Overload Protection, Emergency Stop
- Operation Mode
- Manual and Automatic
- Display Type
- Digital LCD
- Calibration
- Factory Calibrated with Certificate
Indentation Hardness Tester Trade Information
- Minimum Order Quantity
- 1 Unit
- Payment Terms
- Cash in Advance (CID), Cheque, Cash Advance (CA)
- Supply Ability
- 100 Units Per Month
- Delivery Time
- 1 Week
- Main Domestic Market
- All India
About Indentation Hardness Tester
Indentation Hardness Tester
Incorporated with modern features, we manufacture, supply and export a wide range of Indentation Hardness Tester. Under the supervision of our skilled professional these equipments are manufactured by using tested quality components. Available in various specifications, these equipments are immensely used during the measurement of rubberized coir, foam, PU foam and latex foam. Known for their high efficiency, durability and less maintenance, our offered Indentation Hardness Tester is highly acknowledged among our clients.
Further details:
Indentation hardness of foam is determined by pressing a circular indentor at a specified speed against a block of foam and finding the force needed to compress it to a specified percentage of its initial thickness.
Precision and Reliability in Hardness Testing
Designed for rigorous laboratory and industrial environments, this hardness tester delivers highly accurate results for rubber and elastomer materials. Its digital LCD readout and automated controls reduce user error, while its compliance with ASTM D1415 and ISO 48 ensures trustworthy measurements for global standards. The durable metal construction and powder-coated blue finish provide lasting protection.
Dual Mode Operation Enhances Flexibility
Operators can choose between manual and automatic test modes according to their needs. Automatic load application and digital display contribute to effortless usage, whereas the manual mode offers additional control. These features, along with the included calibration certificate, ensure precision and consistency every time.
Safety and Convenience Built In
Safety is paramount with integrated overload protection and an emergency stop feature, guarding both the machine and the user during operation. All necessary accessories, including a sample holder and power cord, are included for quick setup. The compact footprint is ideal for various laboratories and testing centers.
FAQ's of Indentation Hardness Tester:
Q: How is the load applied in this indentation hardness tester?
A: The load is automatically controlled in this tester, ensuring consistent and repeatable application during each measurement, which helps produce highly reliable results.Q: What materials can be tested with this digital indentation hardness tester?
A: This device is specifically designed for testing rubber and elastomer specimens, complying with ASTM D1415 and ISO 48 standards for accurate hardness measurements.Q: When should the tester be recalibrated?
A: The tester is factory calibrated and comes with a calibration certificate. Recalibration is recommended according to your quality assurance guidelines or if the instrument is subjected to mechanical shock, significant movement, or after a long period of intensive use.Q: Where is this hardness tester typically used?
A: It is widely employed in quality control laboratories, industrial testing facilities, and research centers for measuring the hardness of rubber materials.Q: What is the process for measuring a specimen's hardness using this tester?
A: Place a single specimen in the provided sample holder, select manual or automatic mode, and start the test. The machine applies the load, the hardened steel ball indents the material, and the digital LCD displays the hardness value.Q: What are the main benefits of using a digital indentation hardness tester?
A: Key benefits include increased precision from automated load application, enhanced reliability from digital readouts, improved safety with overload protection, and compliance with global testing standards, making it suitable for industrial and laboratory environments.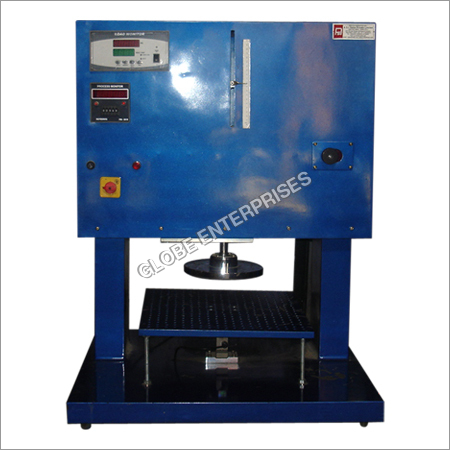
Tell us about your requirement

Price:
Quantity
Select Unit
- 50
- 100
- 200
- 250
- 500
- 1000+
Additional detail
Mobile number
Email

More Products in Foam Testing Equipments Category
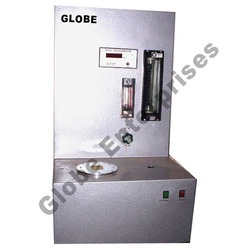
Air Flow Tester
Price 135000.0 INR / Unit
Minimum Order Quantity : 1 Unit
Specimen Size : Up to 150 mm Diameter
Weight : Approximately 35 Kg
Material : Mild Steel Body with Powder Coating
Usage : Measurement of Air Flow Rate

Pounding Tester
Price 125000.0 INR / Piece
Minimum Order Quantity : 1 Piece
Specimen Size : Diameter 44mm x Thickness 10mm (approx.)
Weight : Approx. 23 kg
Material : Mild Steel Body
Usage : Testing the abrasion strength of materials/fabrics/leather/rubber
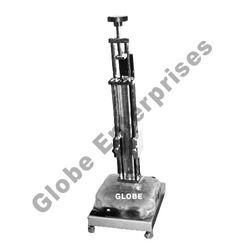
Ball Resilience Tester
Price 35000.0 INR / Unit
Minimum Order Quantity : 1 Unit
Specimen Size : 50 mm diameter x 25 mm thickness
Weight : Approx. 25 kg
Material : Mild Steel (Powder Coated)
Usage : Testing Resilience of Rubber or Foam Materials
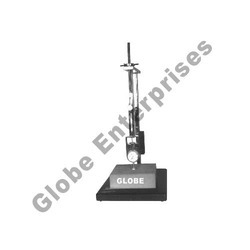
Foam Thickness Gauge
Price 25000 INR / Unit
Minimum Order Quantity : 1 Unit
Specimen Size : Maximum 100 mm thickness
Weight : 2.5 kg (Approx.)
Material : Mild Steel (MS)
Usage : Thickness Measurement

We are mainly looking inquiries from Ghaziabad, Bahadurgarh, Kanpur, Agra and Chennai.
 Send Inquiry

Our Products
- Fabric Testing Equipments
- Foam Testing Equipments
- Footwear Testing Equipments
- Leather Testing Equipments
- Plastic Testing Equipments
- Rubber Testing Equipments
- Helmet Testing Equipement
- Yarn Testing Equipement
- Paper & Paperboard Testing Equipments
- Bursting Strength Tester
- Quadrant Scale
- Industrial Flammability Tester

373/7, Mukund Nagar, Industrial Area, Ghaziabad - 201001, Uttar Pradesh, India

Mr. Ishamuddin
(Proprietor)
Mobile :08045478105
 Send Inquiry
 Send SMS

Developed and Managed by Infocom Network Private Limited.
